The classical facade of Gaddi Baithak in central Kathmandu became the surface for a UNHCR World Refugee Day film. My work covered the 3D model, animation and five-projector playout.
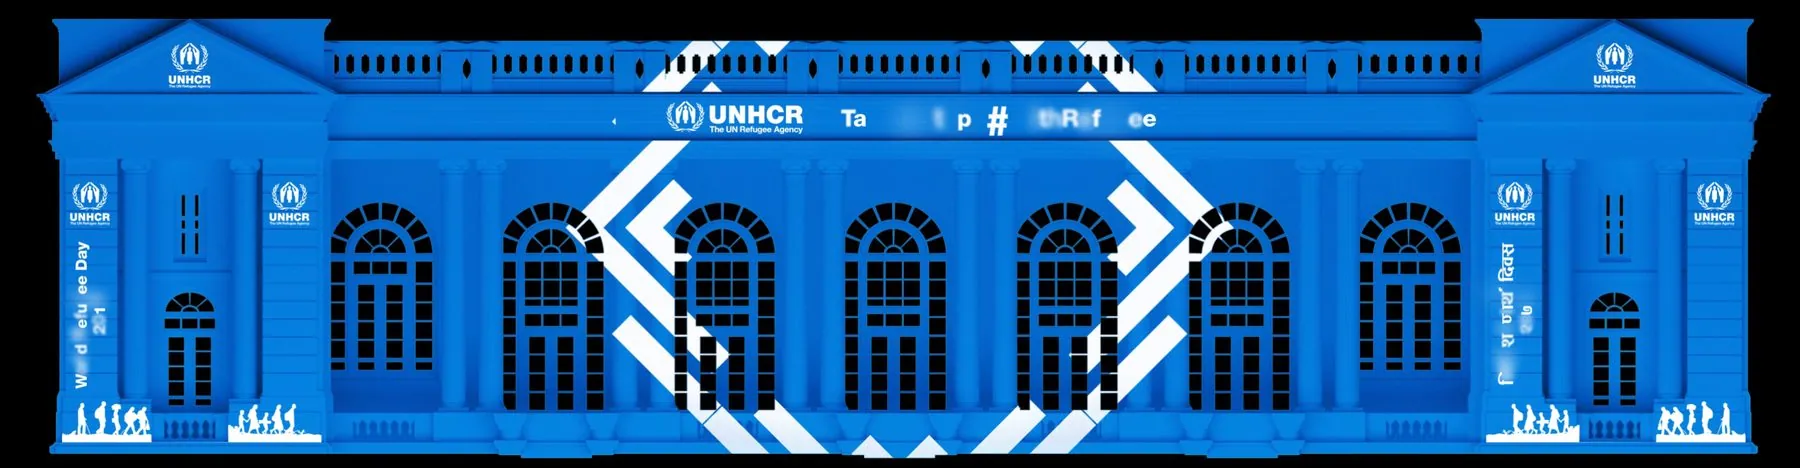
Content render, 20-second excerpt. Shown flat, before projection. The full film is on Vimeo.
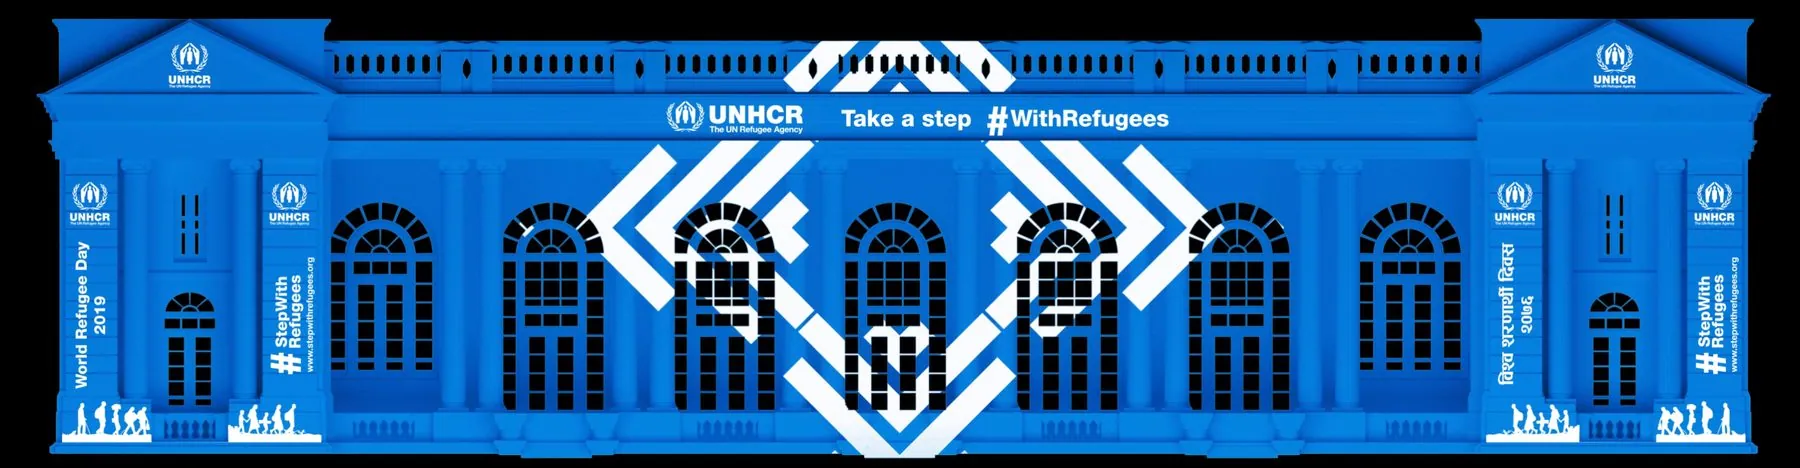
The facade is filled with UNHCR blue and the building's own openings are left as black voids, so the windows read as windows. White diagonal bands sweep across the elevation, and diamond forms open out from the arched windows.
UNHCR branding runs along the frieze with the line “Take a step #WithRefugees”. The end pavilions carry “World Refugee Day 2019” and “#StepWithRefugees”, with a row of walking figures along each plinth.
The show
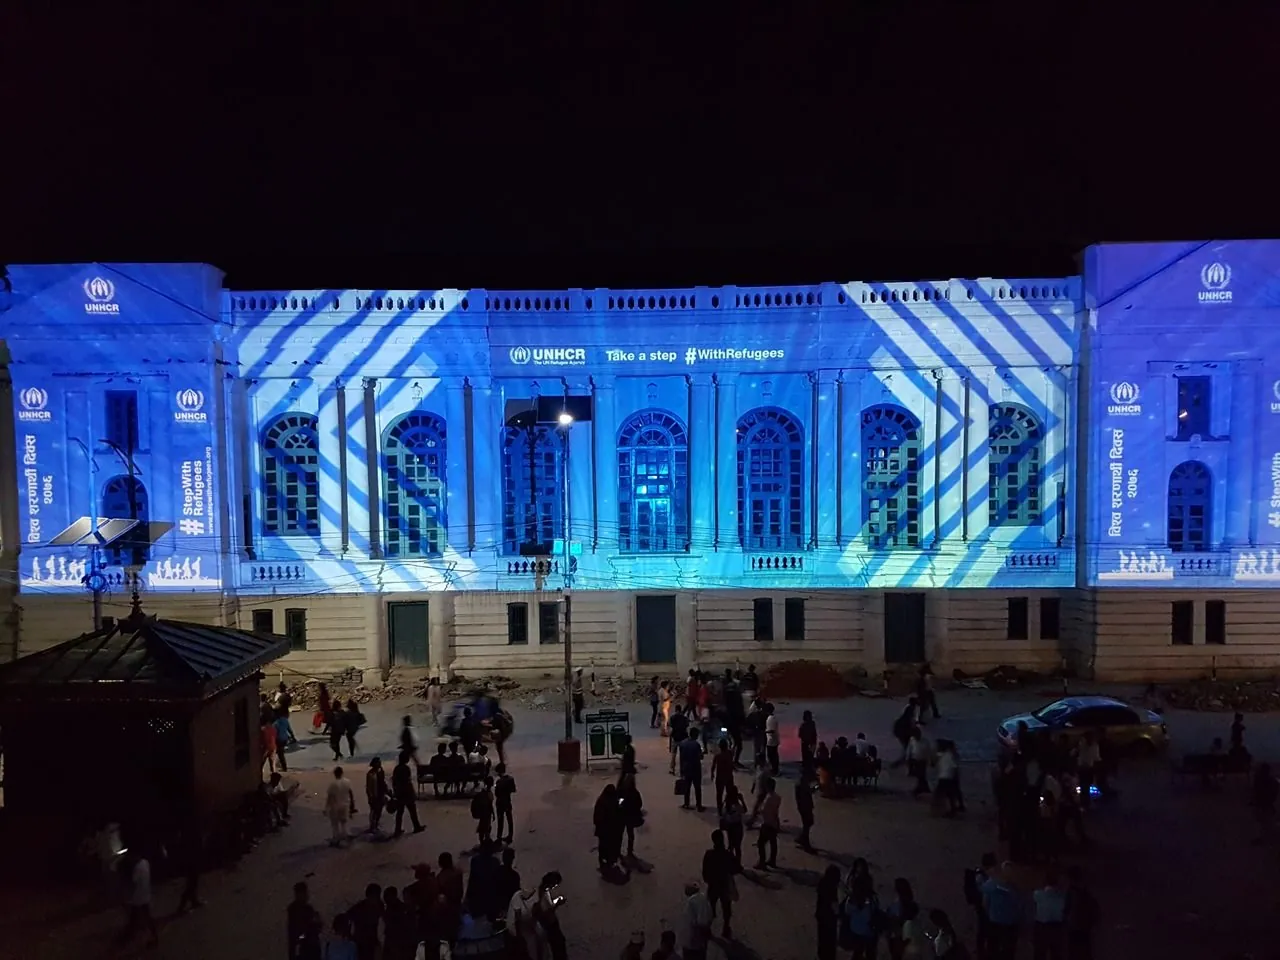
In the square
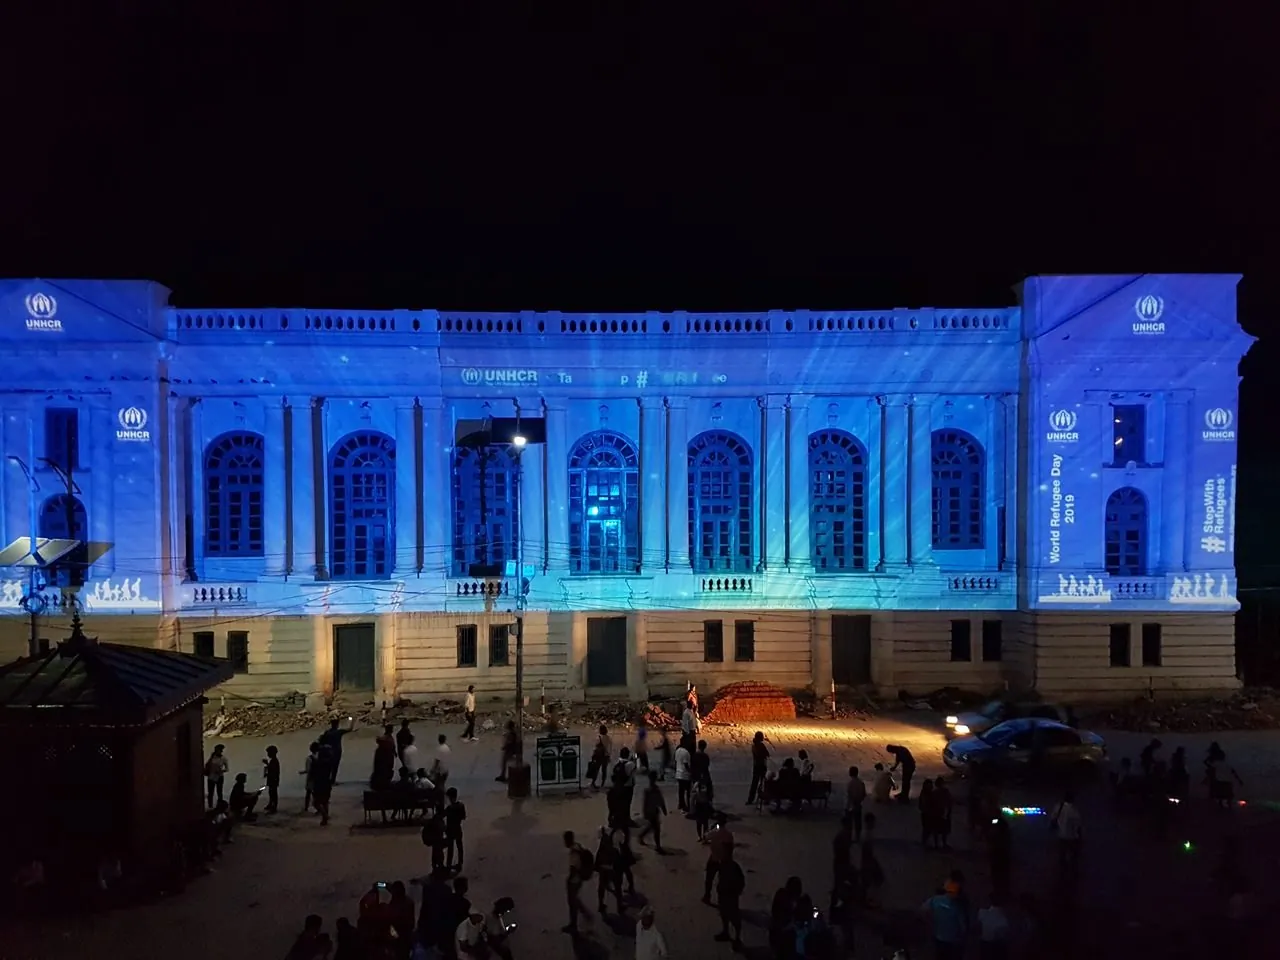
The pavilion panels appear in both Nepali and English, and the film played to people gathered in the square in front of the building.
Show footage. The full run, filmed from above the square, cropped to the facade and the crowd. No sound.
Diagonal bands. White bands sweep across the elevation while UNHCR logos hold on the pavilions.Frieze text mid-animation. The right pavilion carries “World Refugee Day 2019”.
Creative challenge
A classical facade with a lot of edges
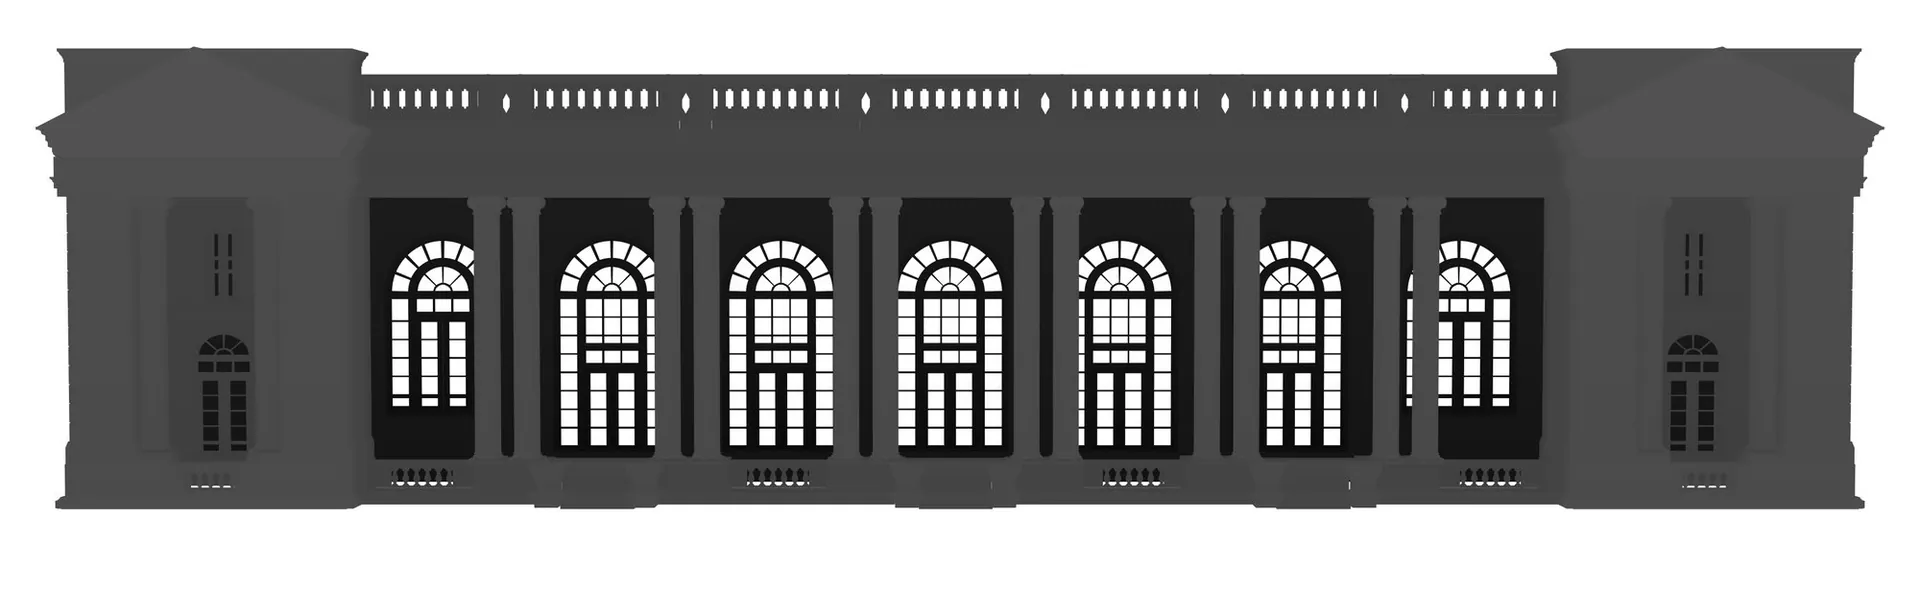
The elevation is heavily articulated: pedimented end pavilions, seven arched windows framed by paired Ionic columns, a balustrade parapet and stepped plinths.
Site measurements became a 3D model. Its separate parts became masks for animating the columns, windows and other details independently.
Design & technical approach
From model to five projectors
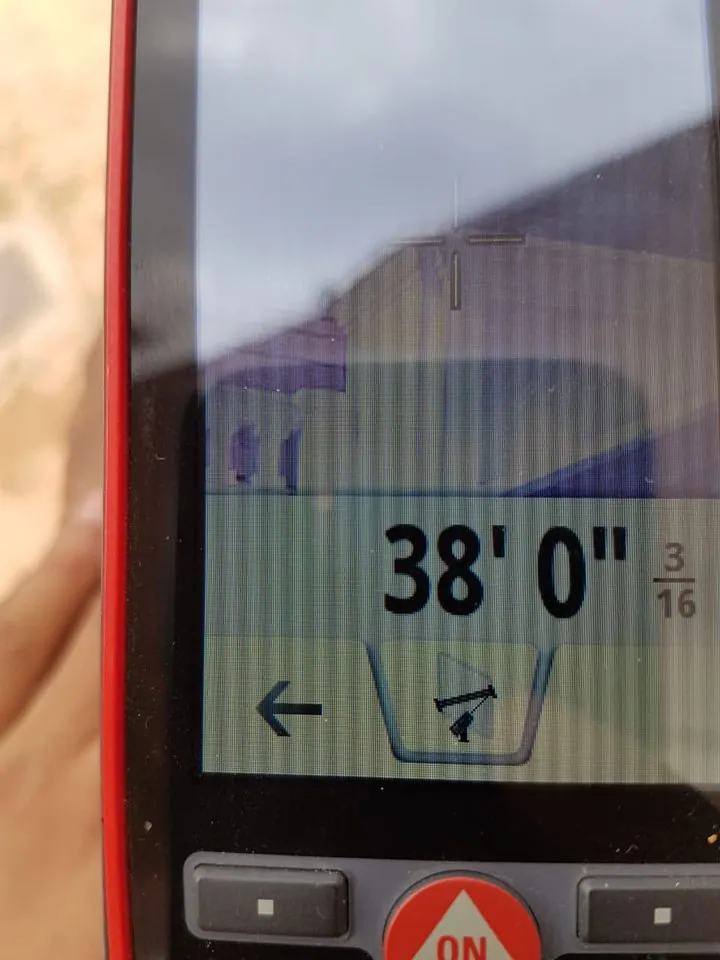
Site surveyLaser distance readings on the facade
3ds MaxFacade elevation modelled and rendered as passes
Resolume ArenaPlayout across 5 projectors, edge-blended
1 · Site survey
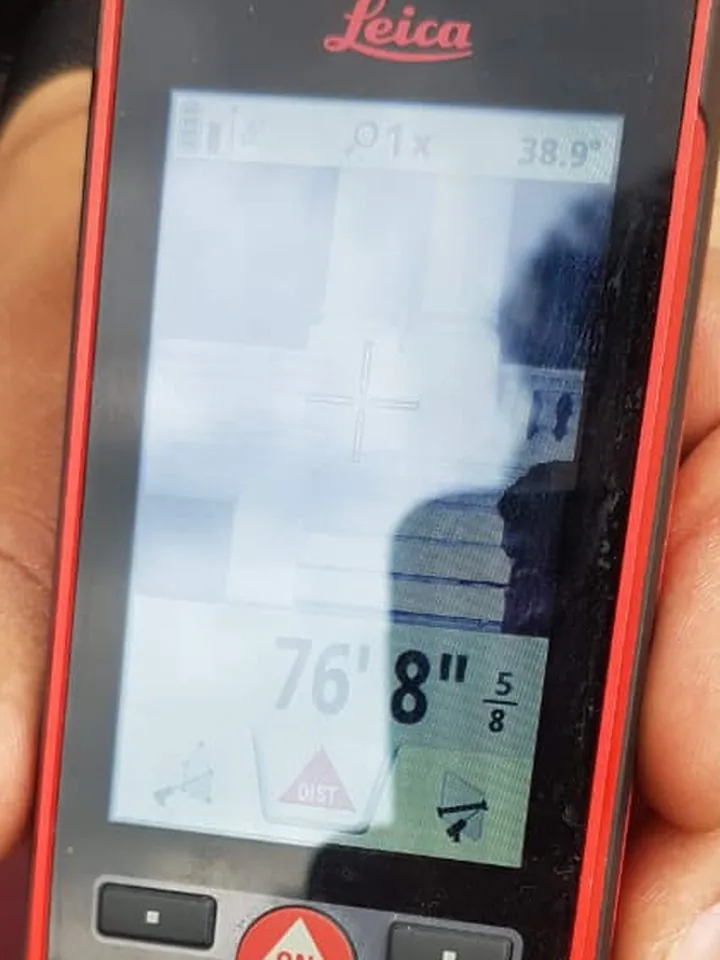
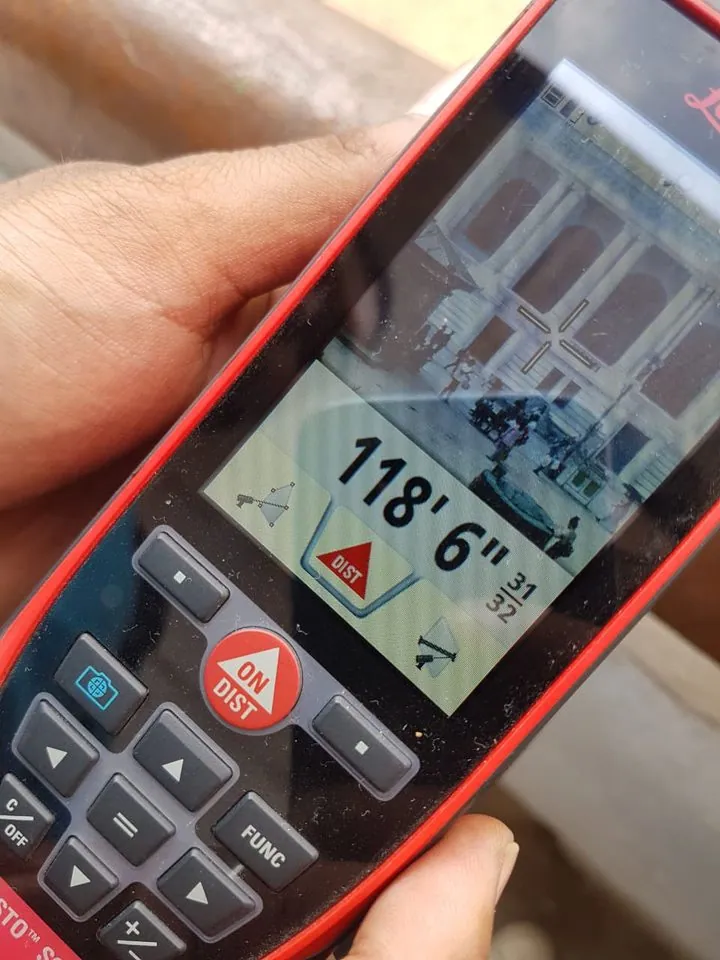
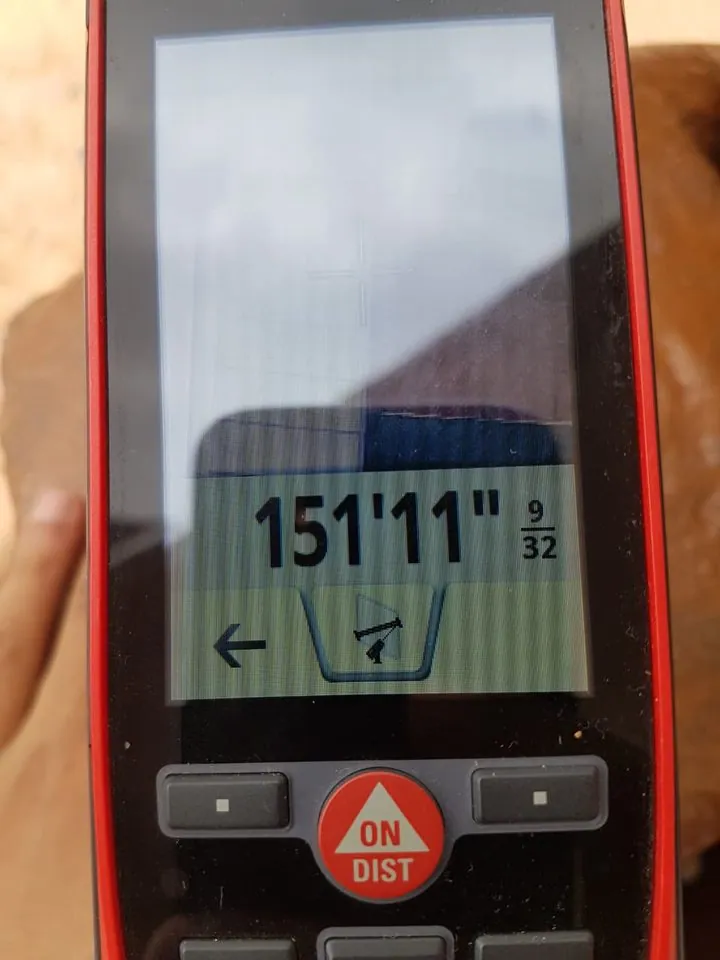
I based the 3D model on measurements I took on site with a Leica DISTO S910 laser distance meter.
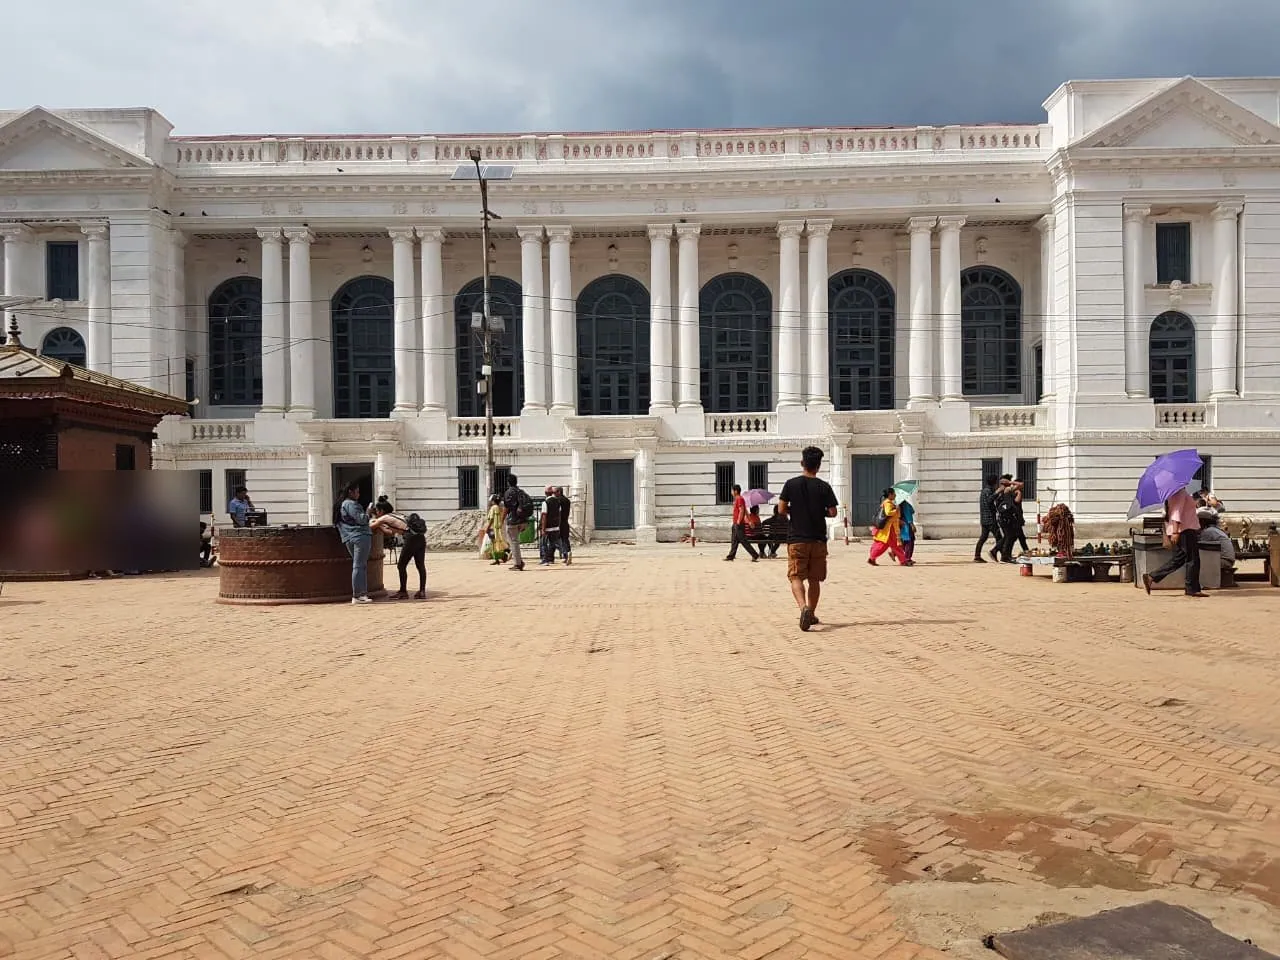
The building by day. The white facade with its dark blue window frames, the surface behind every render below.
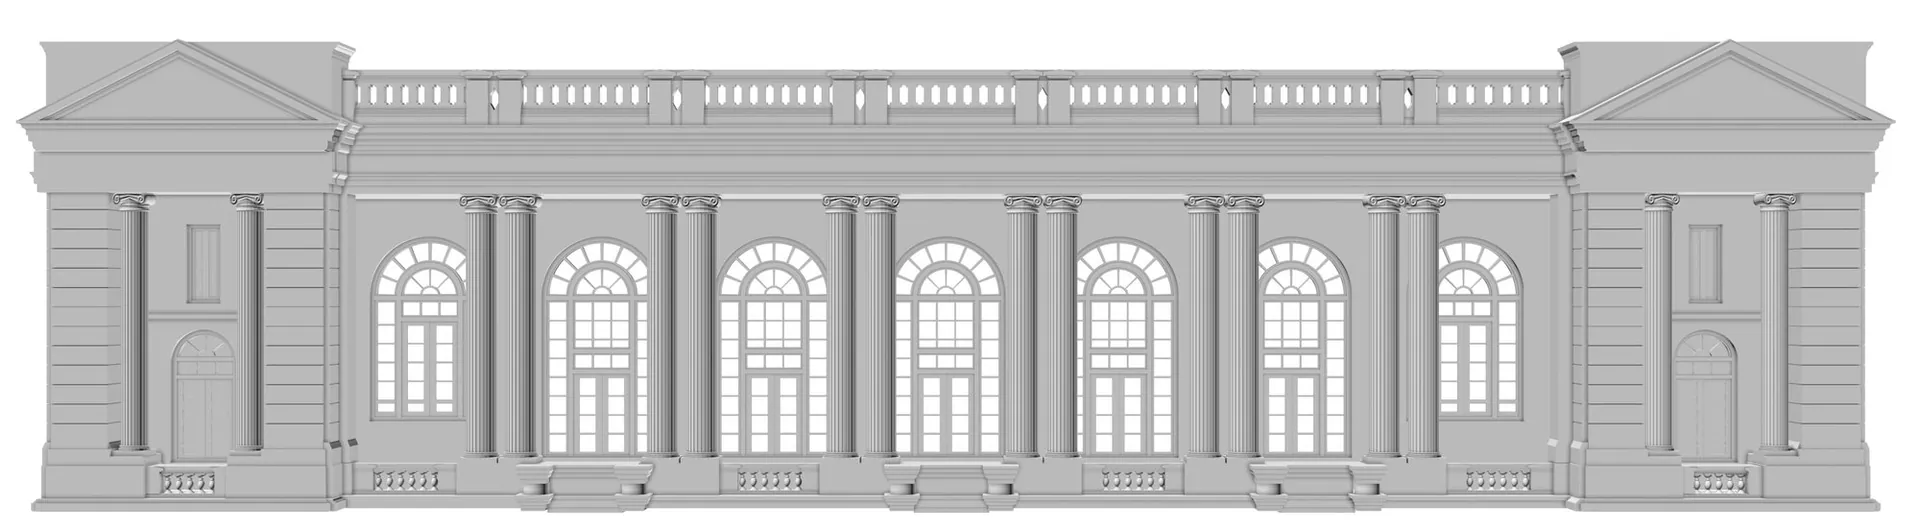
2 · Previsualization model
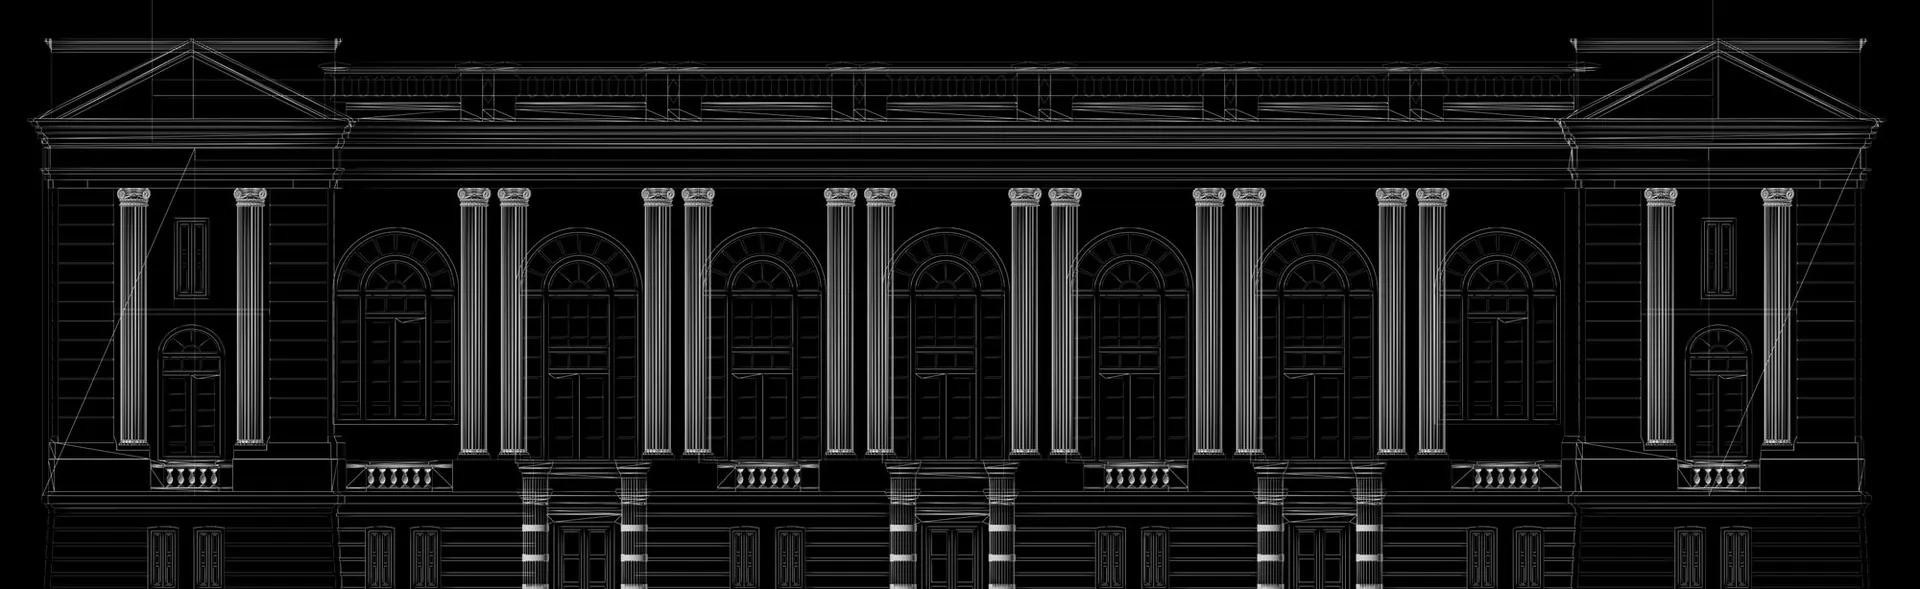
Untextured 3ds Max render. The model is the base for every render pass below.Wireframe. Columns, cornices, balusters and window frames are all modelled as geometry.
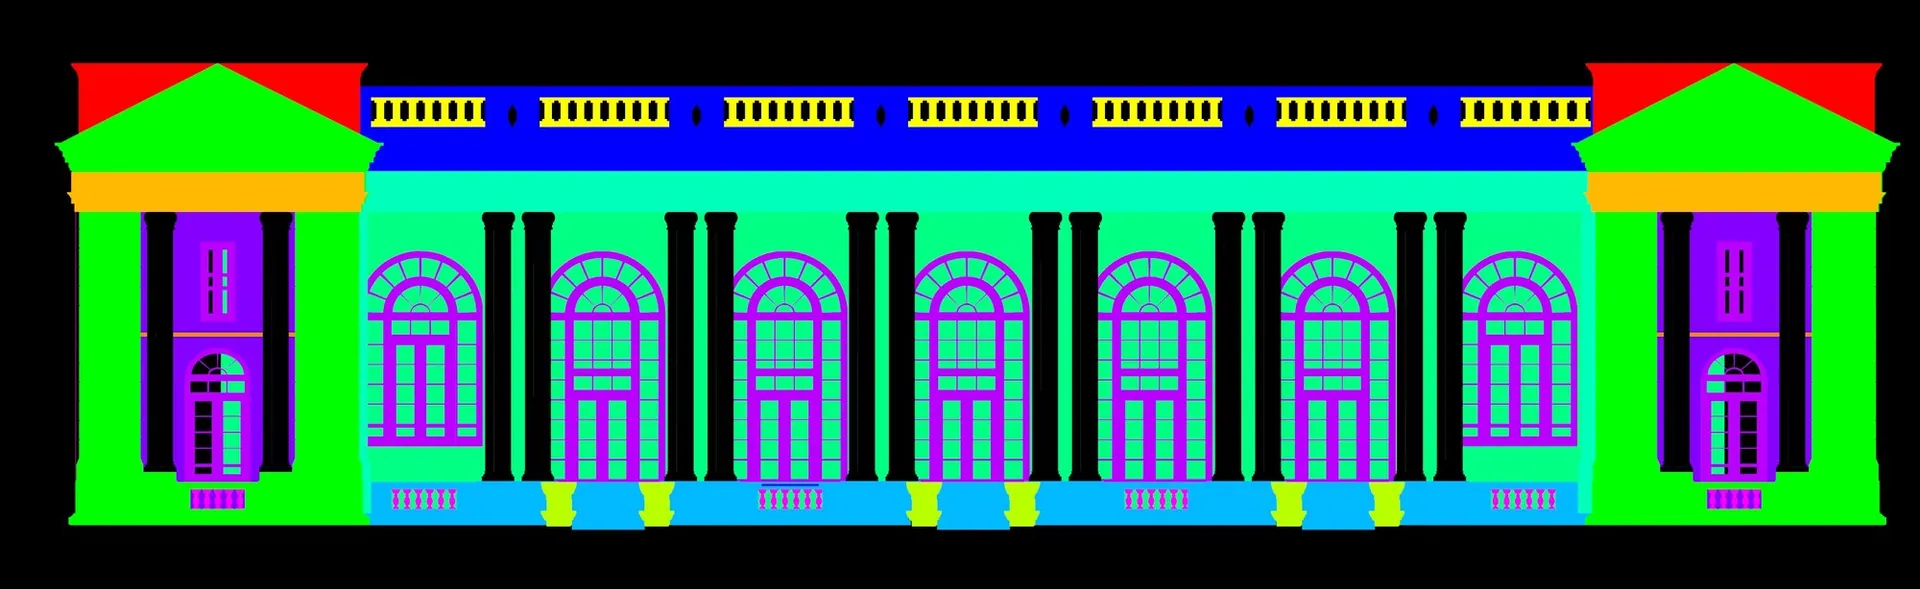
3 · Surface ID map
Flat-colour ID pass. Each architectural element has its own colour, so it can be selected as a matte in After Effects and animated on its own.
4 · Window layers
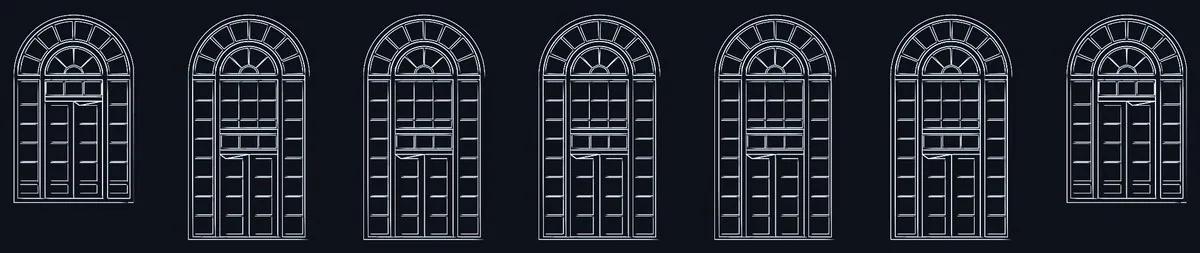
Window matte. The openings isolated from the wall, so glazing and stonework can be treated separately.
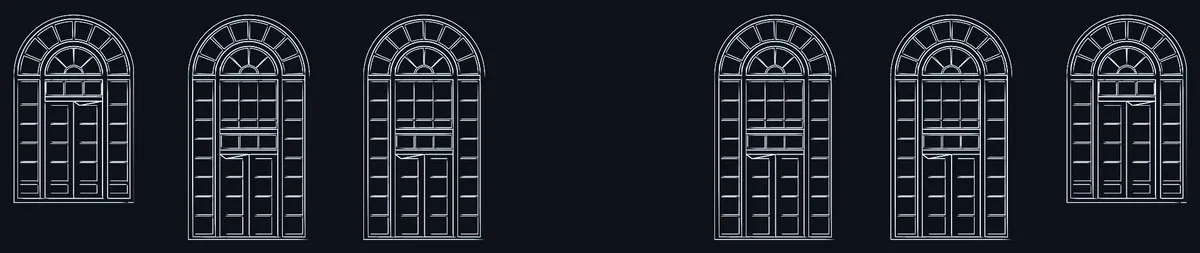
The seven arched windows also sit on their own layers, so the content can address all of them together, the centre window alone, or the six around it.
All sevenSix, without the centreCentre window only
Alignment on site
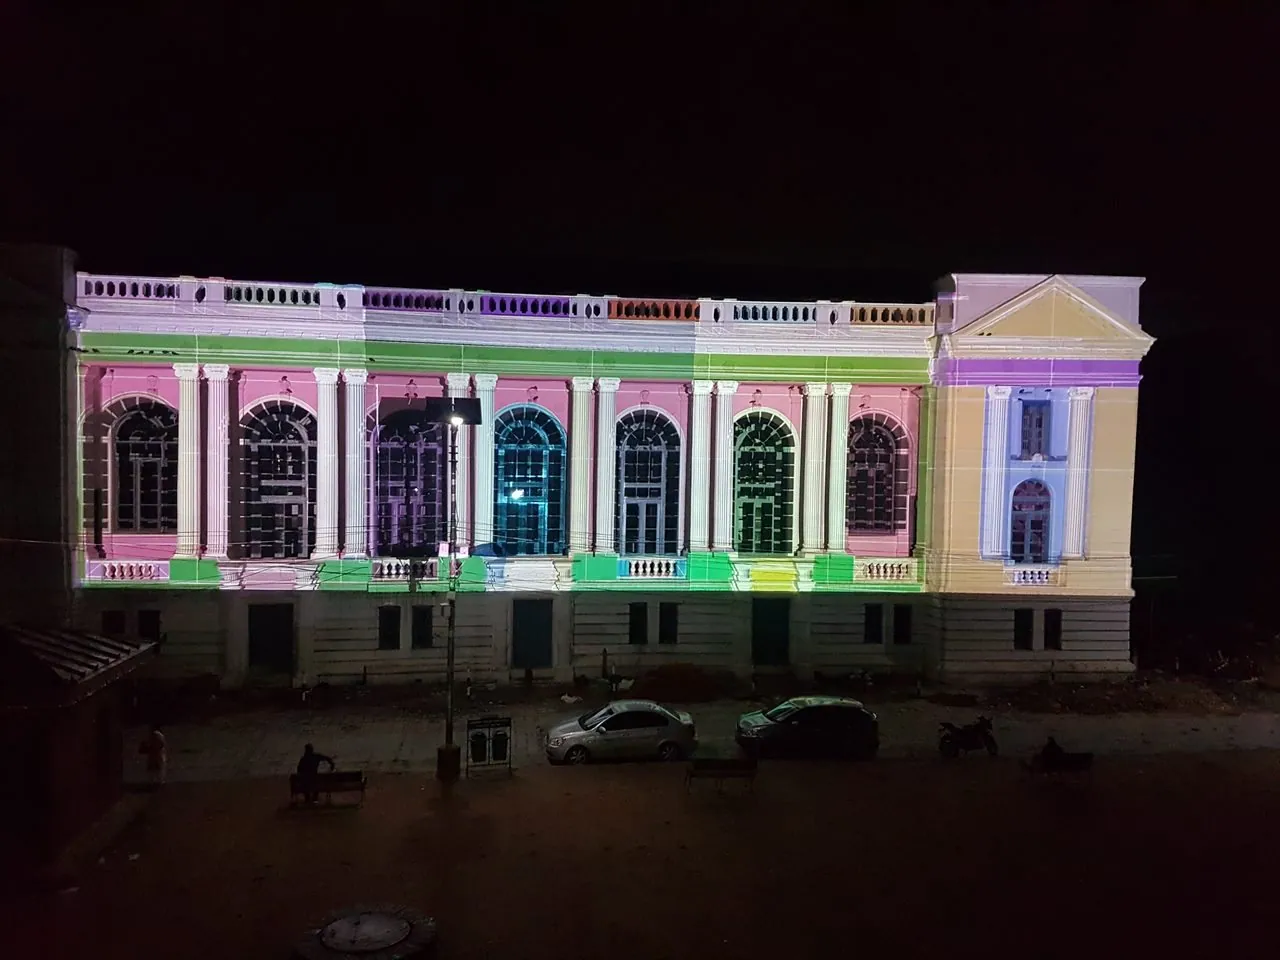
Colour by colour, onto the real building
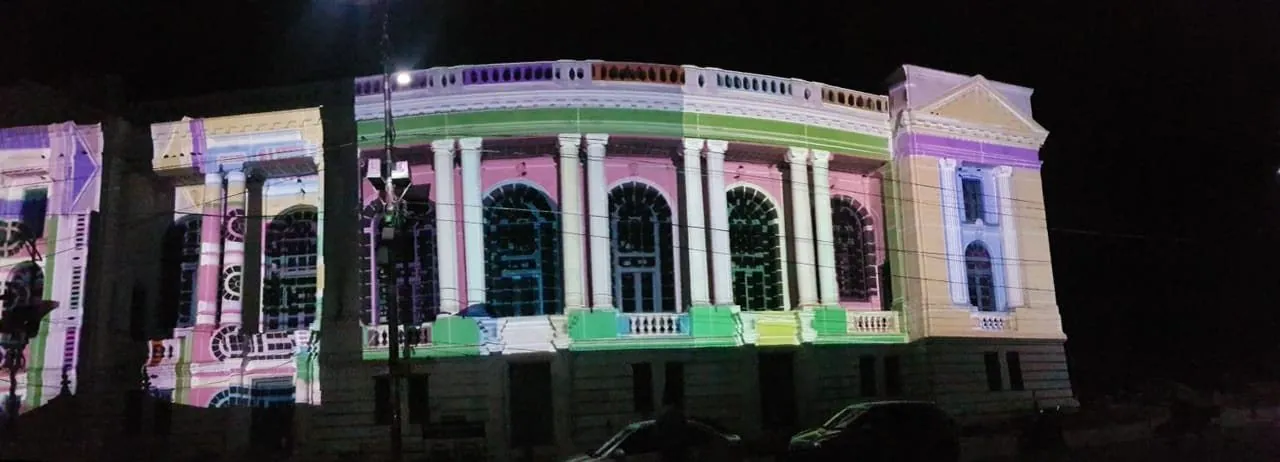
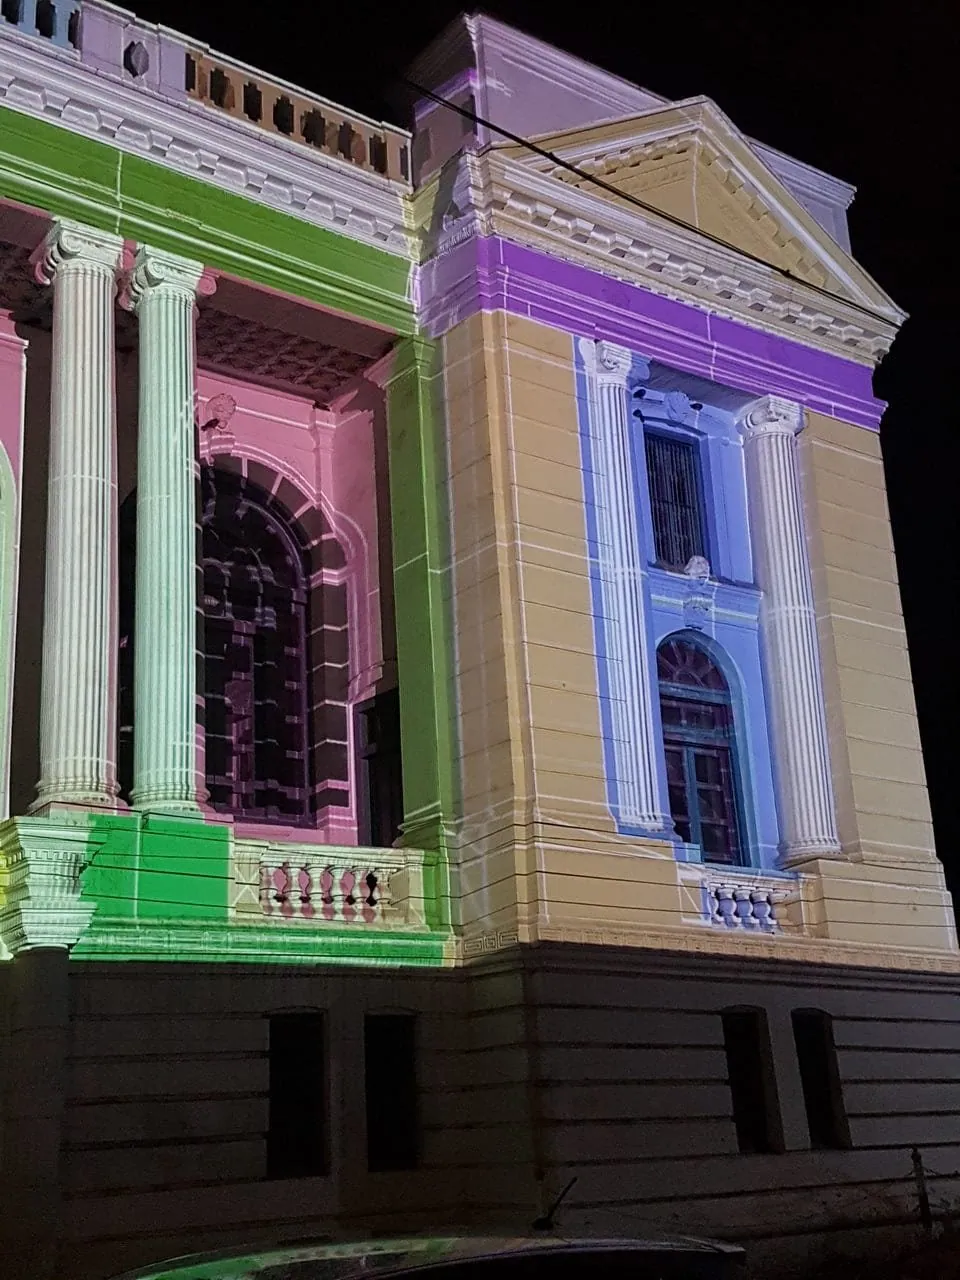
Colour-coded frames on the building itself, one colour for each architectural element, with thin grid lines visible across the walls.
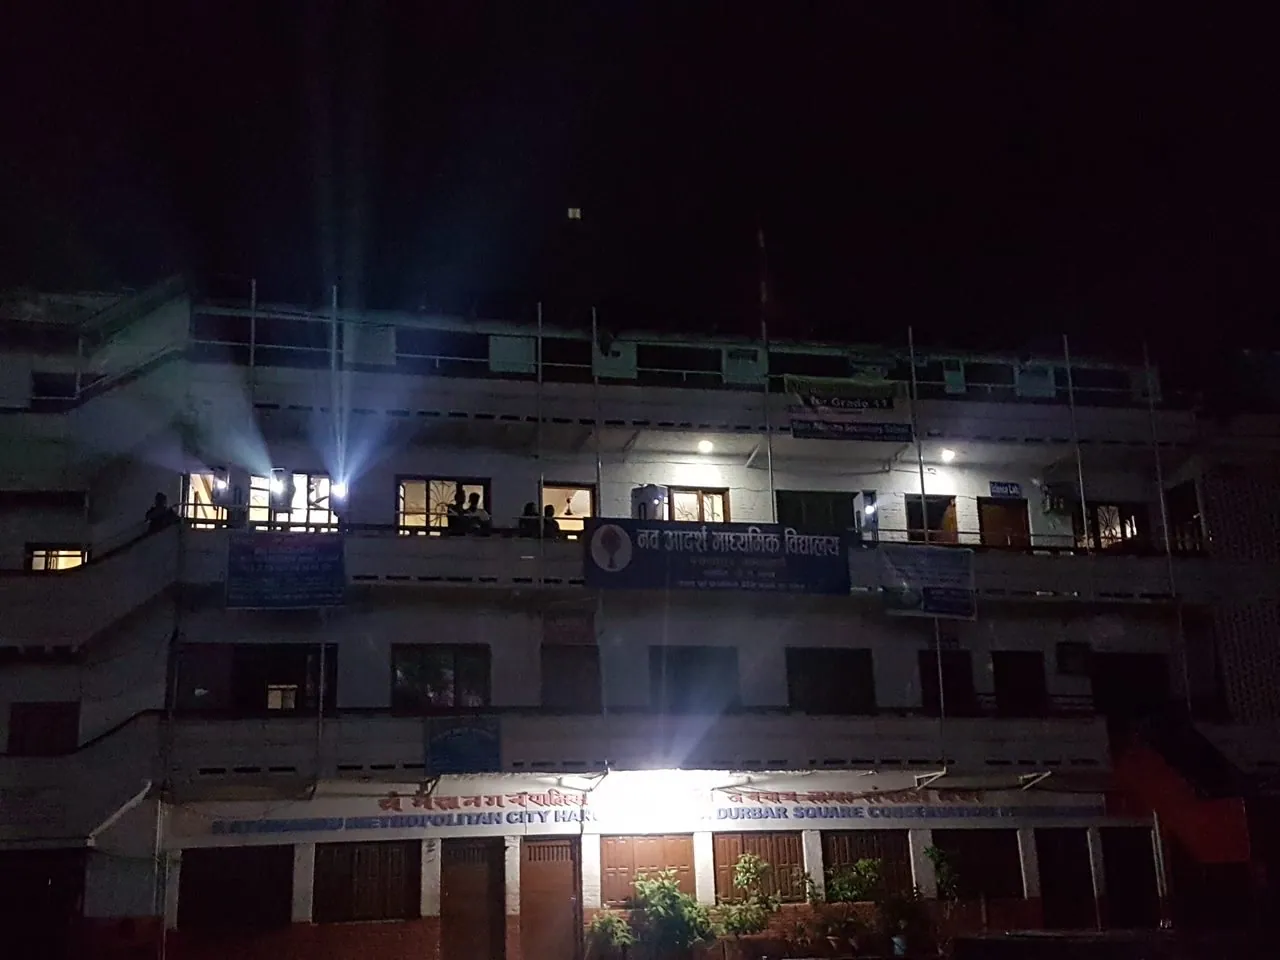
Alignment frame on the facade. Each element carries its own colour.Wrapping the curved corner. Colour blocks follow the columns, frieze and balustrade.Projector position. Beams leave an upper floor of the building across the square.Pavilion detail. The projection sits on the cornice, columns and window surround.
Final deliverables
What went into the show
Content
Animated UNHCR World Refugee Day film, built to the facade's architecture
Model
3D facade elevation with ID, light, ambient-occlusion and wire passes
Setup
Five NEC PA903X projectors, edge blending and architectural alignment