Indreshwor Temple · Project overview
A temple complex, one merged model
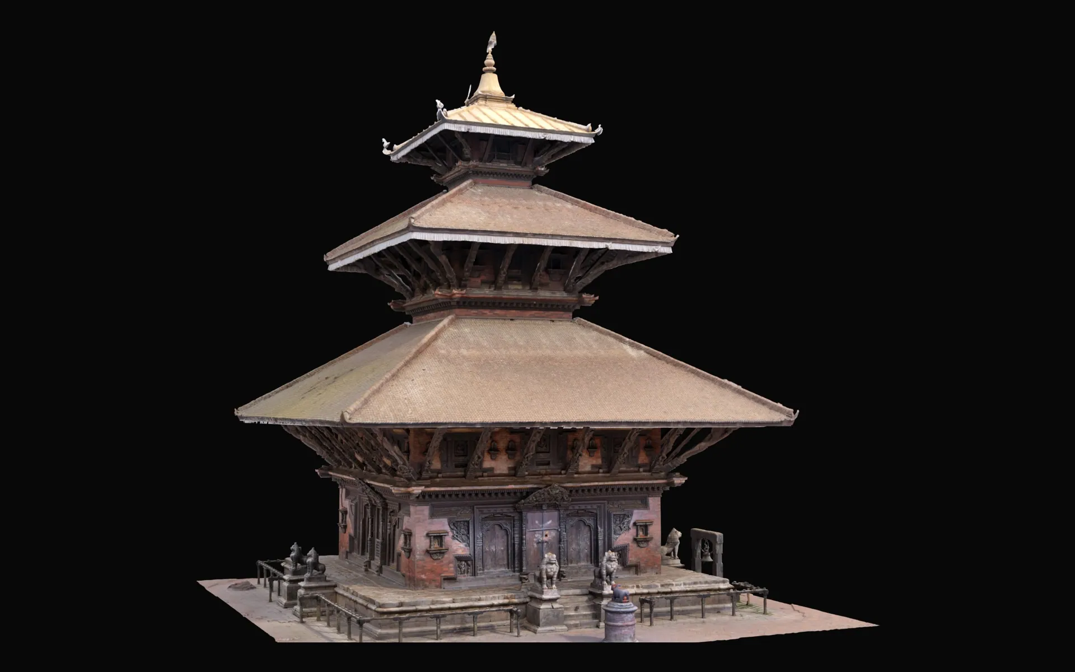
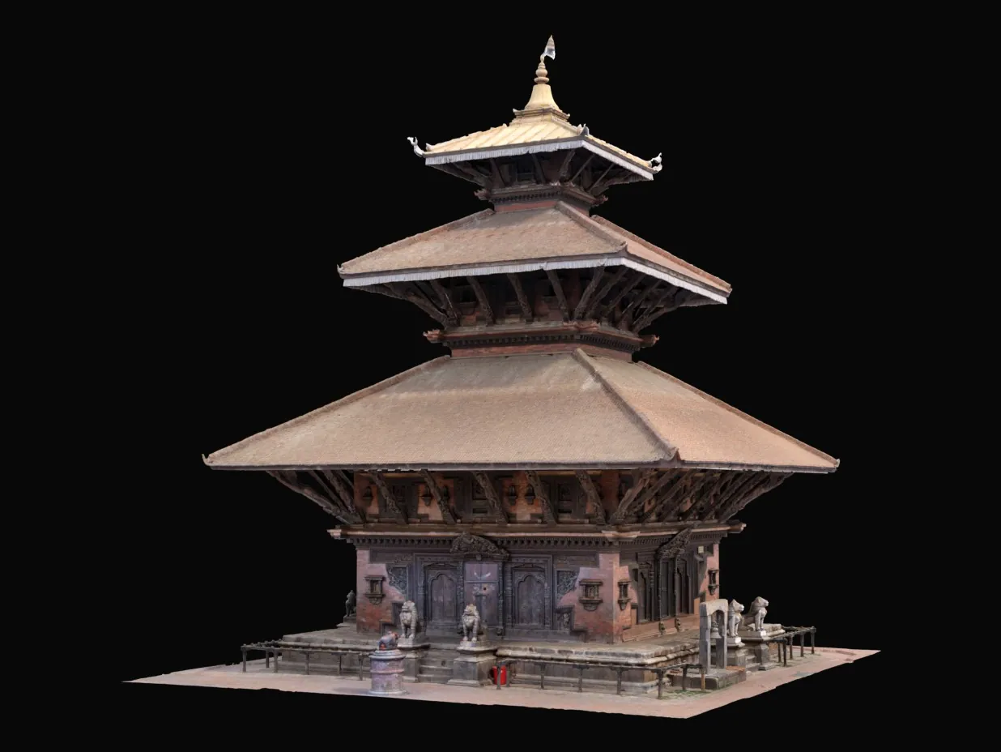
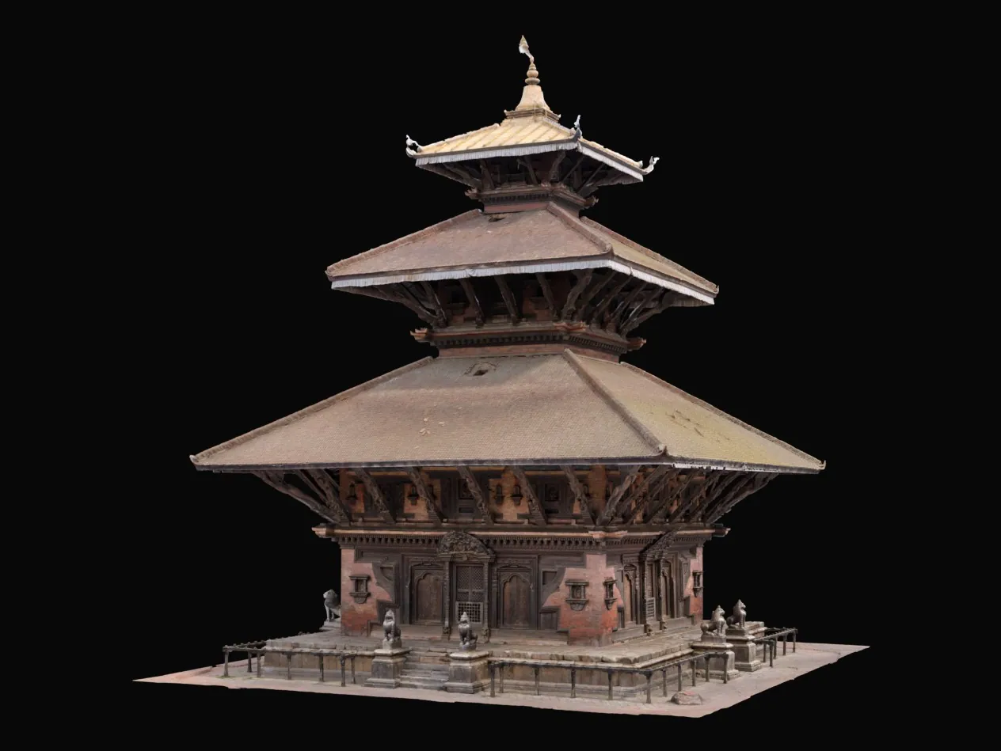
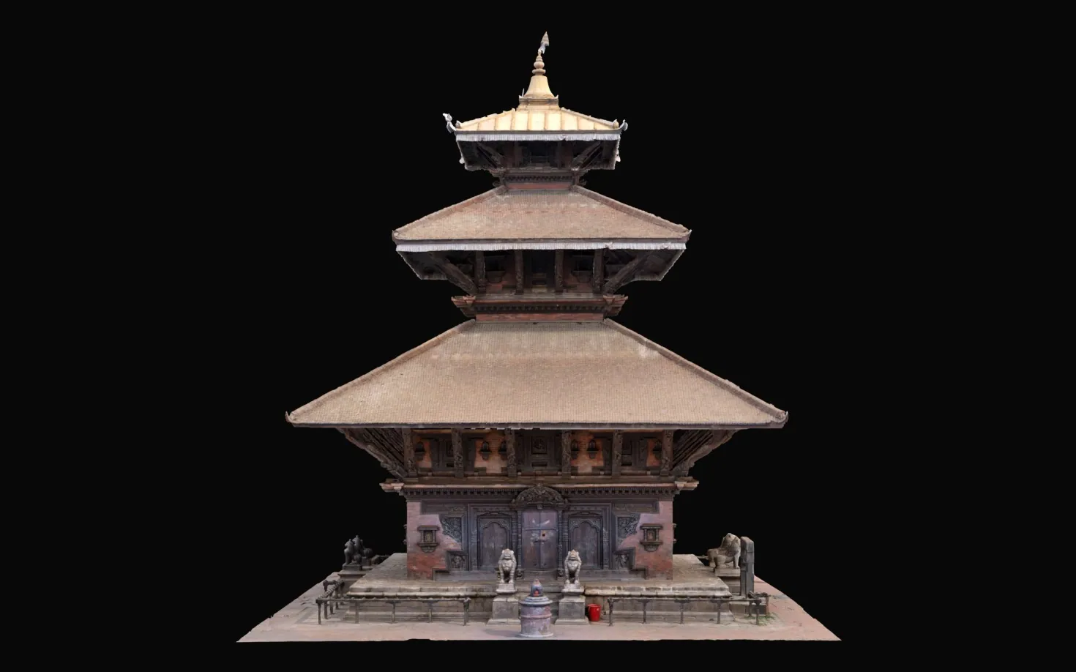
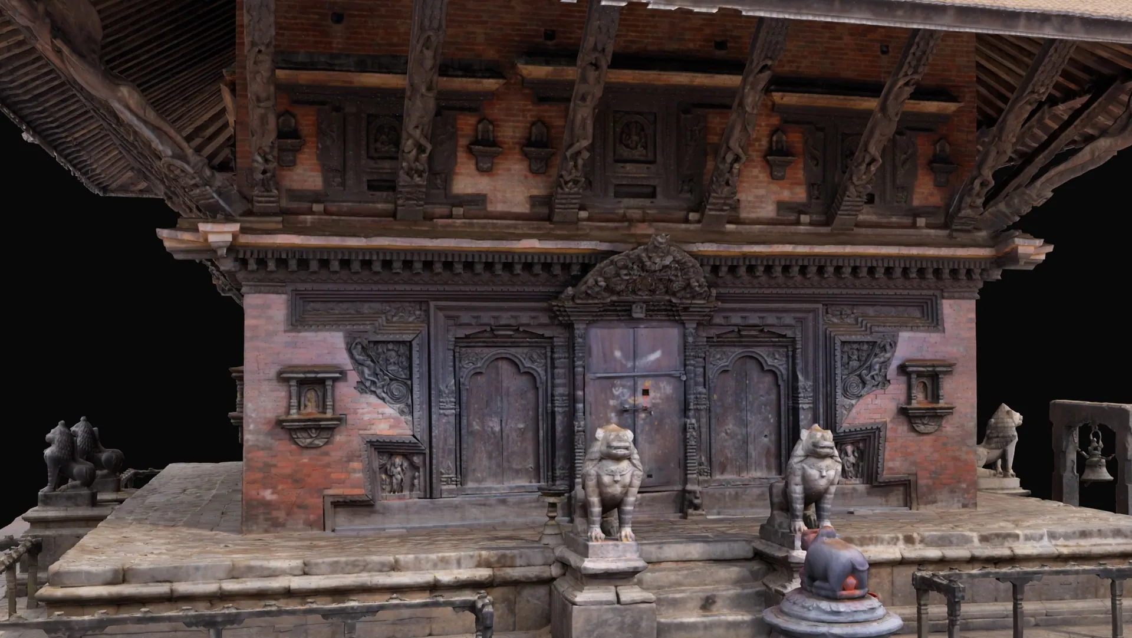
Photogrammetry processing for the Endangered Wooden Architecture Programme covered the Indreshwor Temple complex in Panauti. The 5,164 images cover the main temple, its surrounding shrines and stone lions. I aligned the terrestrial and aerial components in RealityCapture, merged them and prepared the textured model. It was published on Sketchfab in June 2025 with three 8,192-pixel texture tiles.
The model
Indreshwor Temple, Panauti
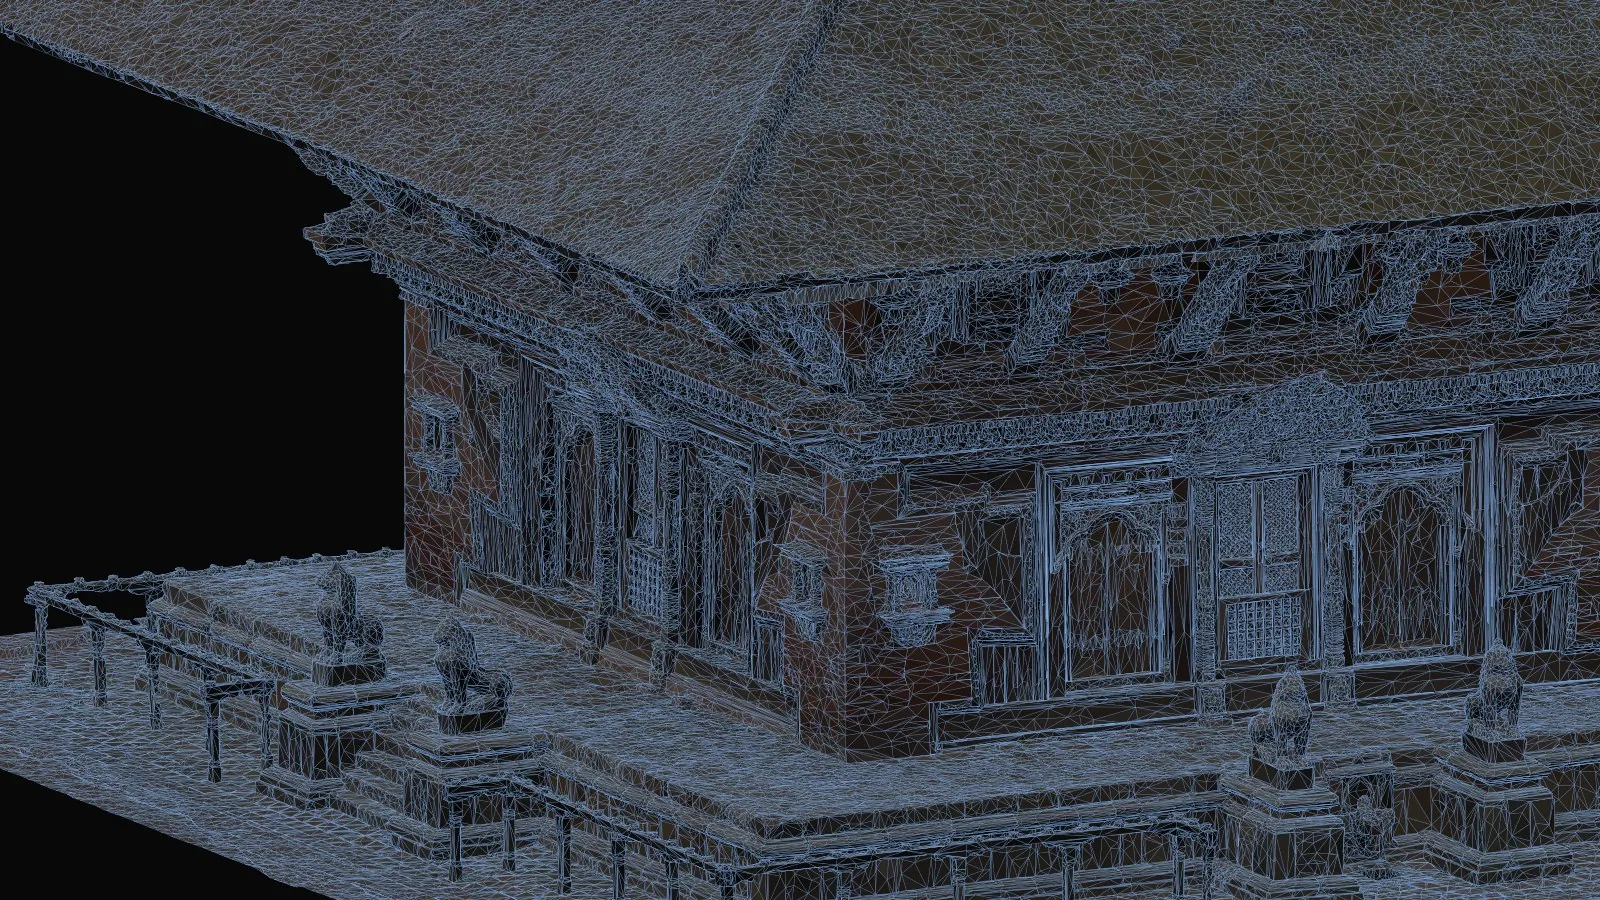
The published model has 1,000,120 faces and three 8,192-pixel texture tiles. These are path-traced renders of the model export, made in Blender with the model's own texture tiles and a single sun, so the carved doors, brickwork, gilded top roof and stone lions can be read.
Design & technical approach
Three components merged into one
I received the photographs by capture set, aligned the terrestrial and aerial groups separately, then merged them into one component for meshing and texturing.
Interactive 3D model
Explore INDRESHWOR TEMPLE NEPAL in 3D
Rotate, zoom and inspect the model directly in this case study.
Final deliverables
What came out of the processing
I completed CyArk’s virtual EWAP 2025 Photogrammetry Workshop in January 2025. Field data: EWAP field teams. My role: processing and 3D model output.
Batule Ghar · Project overview
Round houses of the Mid-Hills
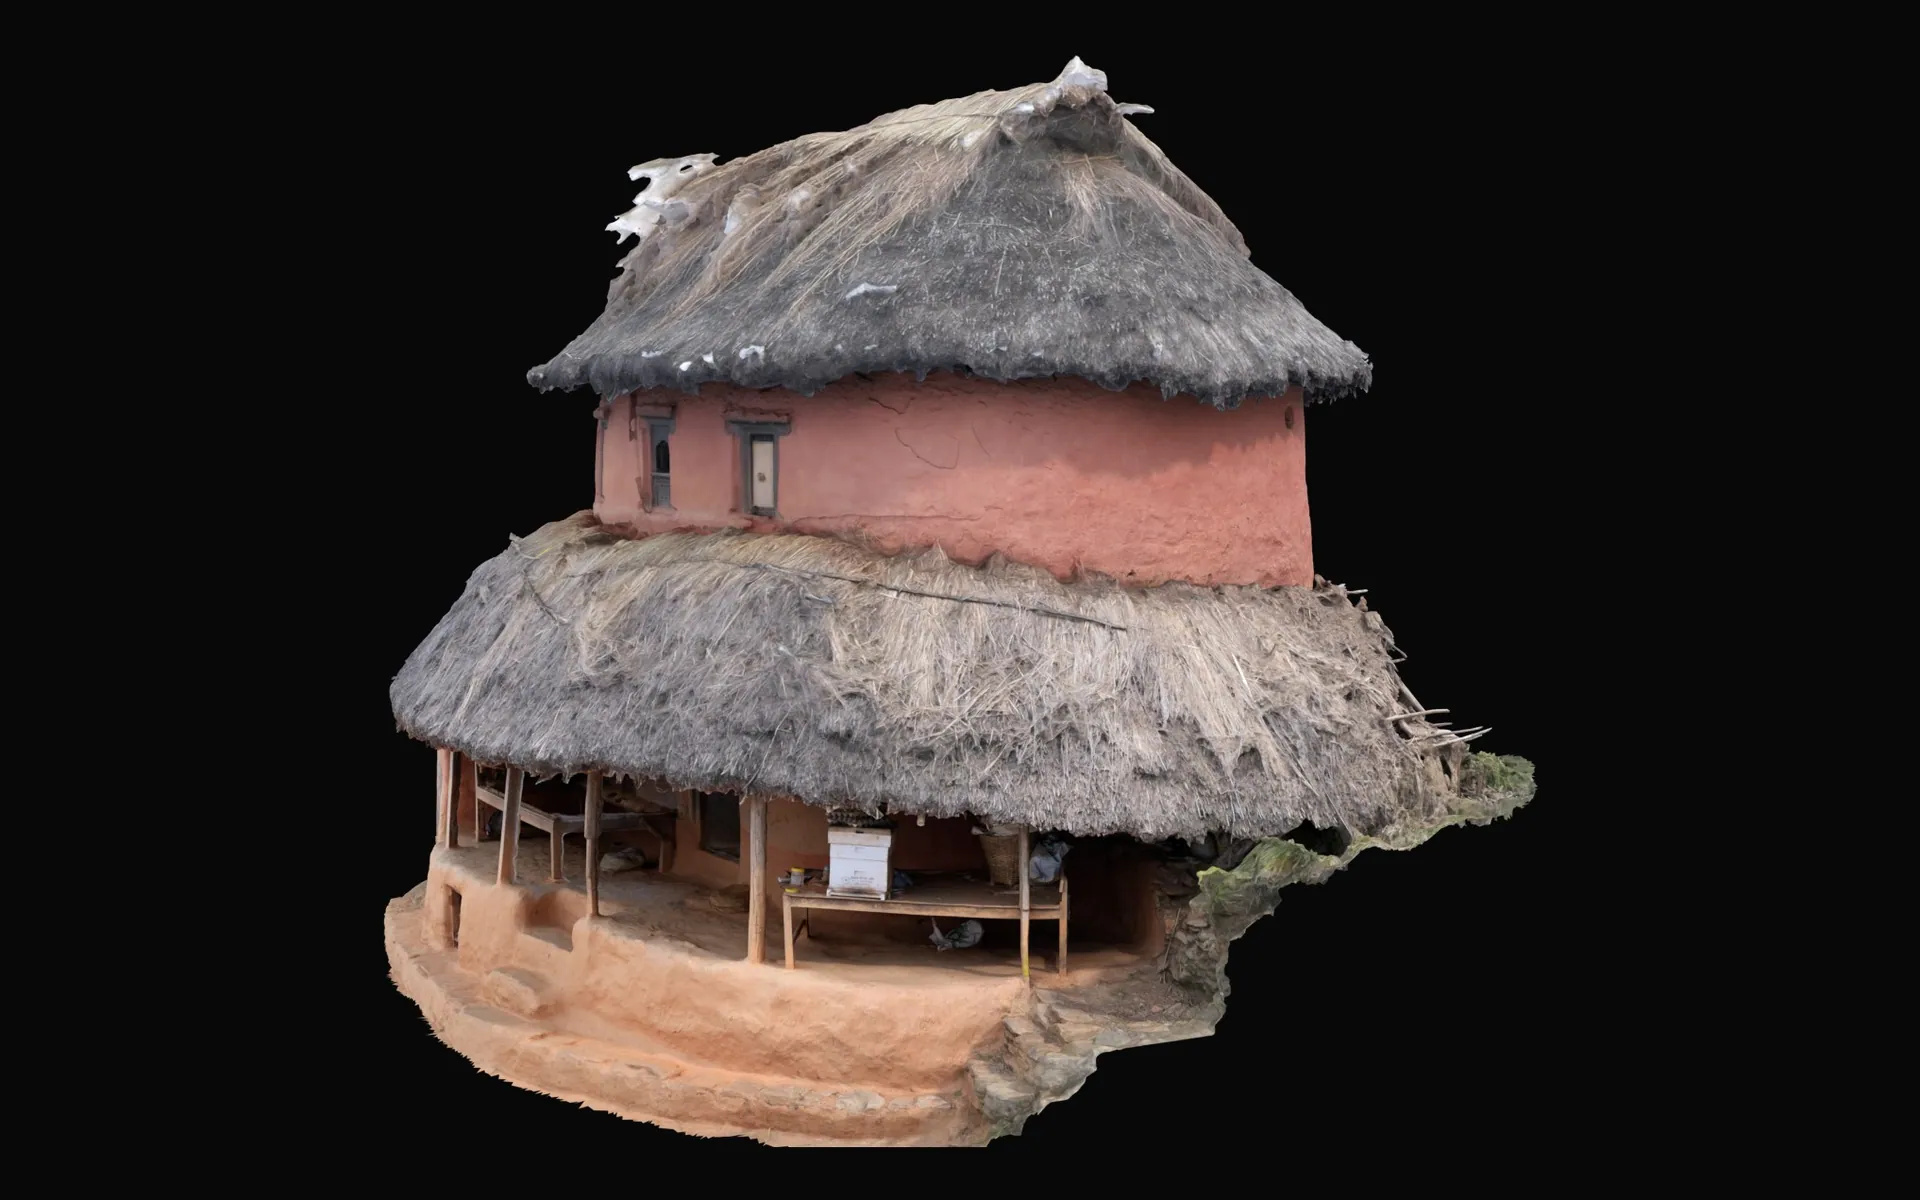
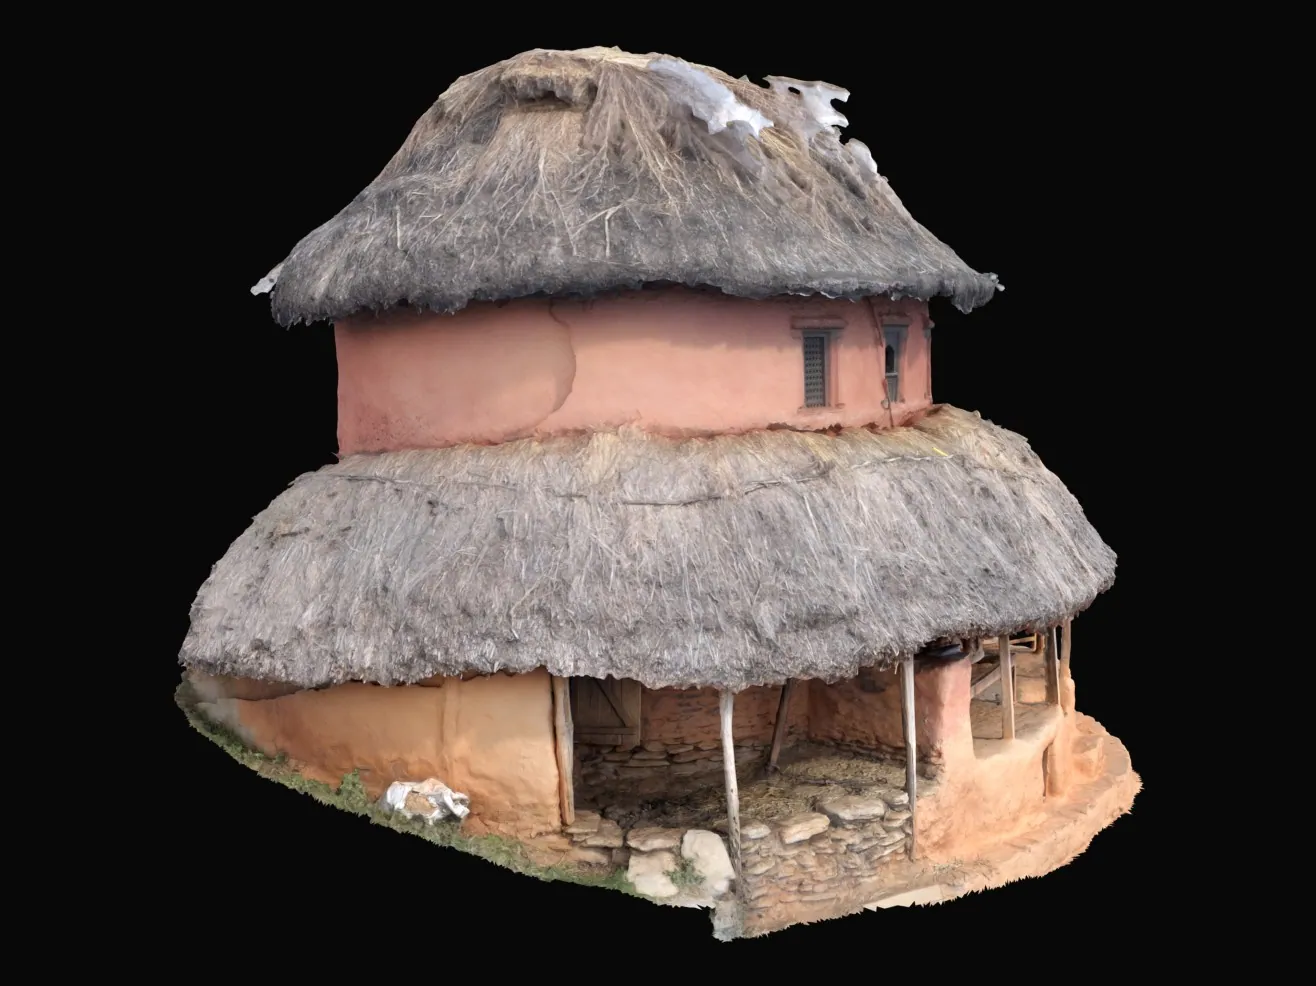
Photogrammetry for the Batule Ghar round houses in Nepal’s Mid-Hills formed part of a 2026 Endangered Wooden Architecture Programme project covering several sites. Two are shown here, both at Pelunga, Kaski. House-04 was aligned in six parts, merged into a master and finished across 14 model versions. House-03 is a thatched round house with a plastered upper wall, two roof tiers and a veranda.
The models · 2026
Batule Ghar Round Houses of the Mid-Hills of Nepal
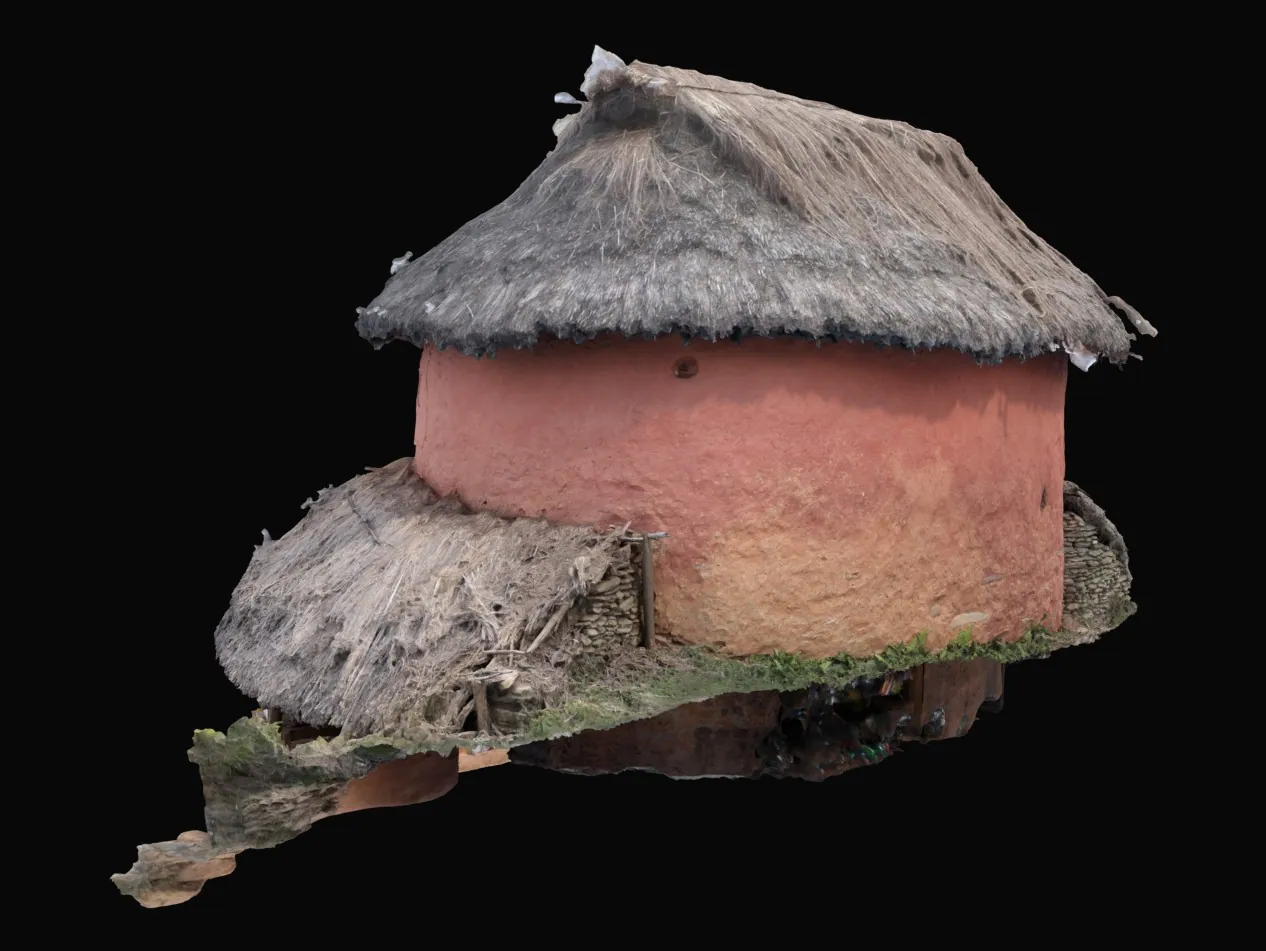
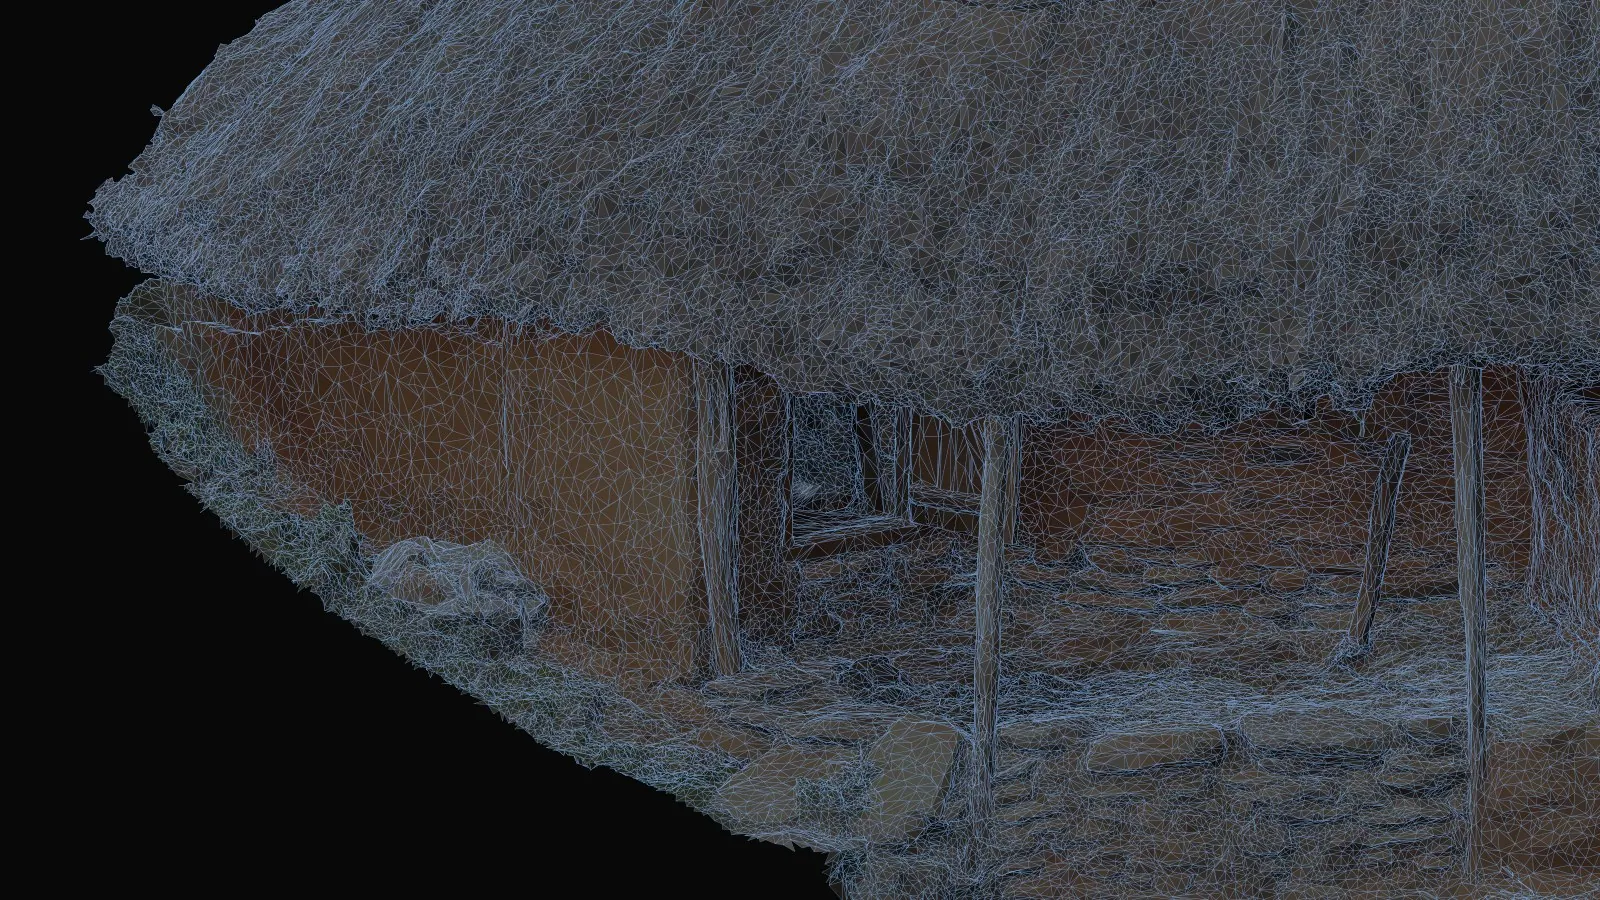
House-03, Pelunga, Kaski, one of the Batule Ghar sites: a thatched round house with a plastered upper wall, two roof tiers and a veranda. The export has 610,776 vertices and 1,222,358 faces, textured from six 8,192-pixel tiles. These are path-traced renders made in Blender with those textures and a single sun.
Design & technical approach
Aligned in parts, merged into a master
Large houses do not align in one pass. I aligned House-04 as six components (aerial with exterior, two ground, two top and a small interior set), merged into one component, then finished as a Master.
Image sets in House-04
Model versions in House-04
Interactive 3D model
Explore Turlungkot_Master in 3D
Rotate, zoom and inspect the model directly in this case study.
Final deliverables
What came out of the processing
I completed CyArk’s virtual EWAP 2025 Photogrammetry Workshop in January 2025. Field data: EWAP field teams. My role: processing and 3D model output.